MEP Engineering 101: What Mechanical, Electrical & Plumbing Design Really Involves (and Why It Matters for Your Project)
If you’re planning a commercial building, renovation, or public facility, you’ve probably heard the term MEP engineering. But what does it actually mean, and why does it matter so much to your project’s success?
MEP stands for mechanical, electrical, and plumbing. Together, these three disciplines form the systems that make a building work. They control the air you breathe, the power you use, and the water that flows through the walls. Without solid MEP design, even the most beautiful building falls short.
In this post, we’ll break down what MEP engineering really involves, why it matters, and how the right MEP partner protects your budget, timeline, and long-term building performance.
What Is MEP Engineering?
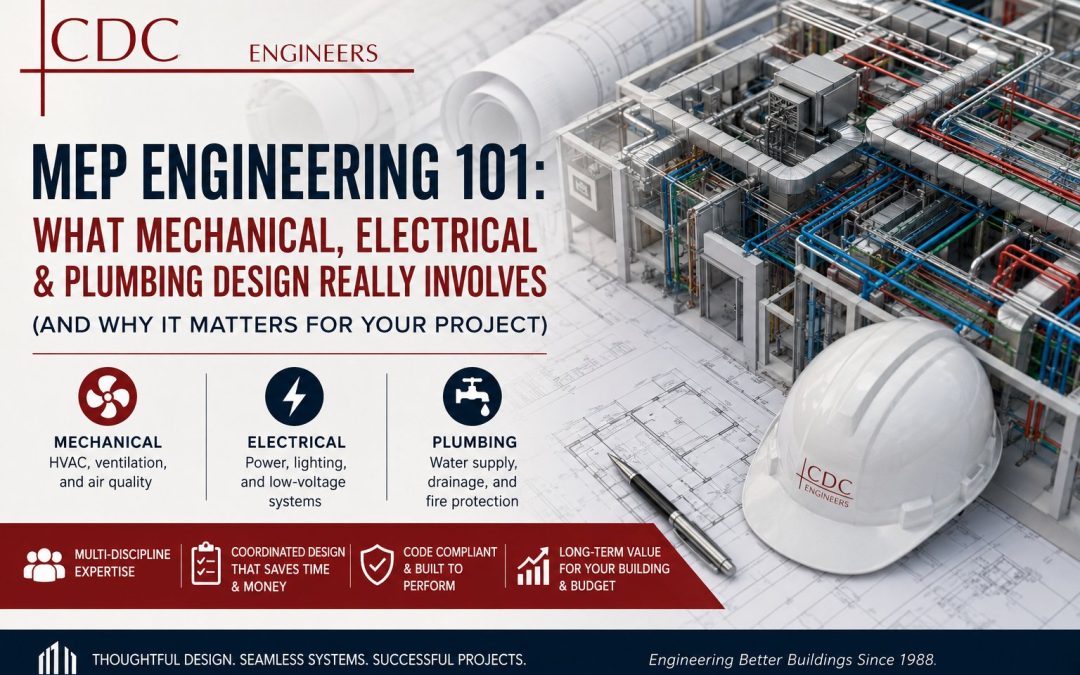
MEP engineering is the design and coordination of three core building systems:
- Mechanical — heating, ventilation, and air conditioning (HVAC), plus related equipment that controls temperature, air quality, and comfort.
- Electrical — power distribution, lighting, backup systems, and low-voltage infrastructure that keeps a building running safely.
- Plumbing — water supply, drainage, waste systems, and fire protection that support daily operations and code compliance.
These systems don’t operate in isolation. Instead, they interact constantly. That’s why MEP engineers design them together, not as separate afterthoughts bolted onto an architect’s plan.
Why MEP Design Happens Early in the Process
Many project owners assume MEP work starts after the architecture is finalized. In reality, the best outcomes happen when MEP engineers get involved early.
Here’s why timing matters:
- Space planning depends on it. Ductwork, electrical panels, and plumbing chases all need physical space. Early coordination prevents costly redesigns later.
- Energy performance gets locked in early. Decisions about insulation, glazing, and HVAC equipment sizing happen well before construction, and they shape utility costs for decades.
- Code compliance gets easier. Fire protection, accessibility, and life-safety requirements are woven into MEP systems from day one, not added as a last-minute fix.
When MEP engineering joins the design process late, project teams often face expensive change orders, schedule delays, and systems that underperform once the building opens.
The Three Disciplines, Explained
Mechanical Systems
Mechanical design covers everything related to heating, cooling, and air movement. This includes HVAC equipment selection, ductwork layout, ventilation rates, and energy calculations. A well-designed mechanical system keeps occupants comfortable while controlling long-term operating costs.
Electrical Systems
Electrical design covers power distribution from the utility connection all the way to individual outlets and equipment. It also includes lighting design, emergency power, fire alarm systems, and low-voltage technology like data and security. Electrical engineers size equipment to handle current loads safely, with room for future growth.
Plumbing Systems
Plumbing design includes potable water supply, sanitary drainage, storm drainage, and fire suppression systems. For commercial and industrial buildings, plumbing engineers also account for specialized needs like medical gas, industrial process piping, or commercial kitchen equipment.
Why MEP Coordination Matters
A building isn’t just three separate systems stacked together. Ductwork needs to avoid structural beams. Electrical conduit needs to avoid plumbing lines. Fire sprinklers need clearance from light fixtures. When these systems aren’t coordinated on paper first, conflicts show up on the job site, where fixes cost far more.
This is where an experienced MEP engineering firm earns its value. Coordinated design catches these conflicts before construction begins, saving time, money, and frustration for everyone involved.
Who Needs MEP Engineering Services?
MEP design plays a role in nearly every type of building project, including:
- Commercial office buildings and retail spaces
- Healthcare and educational facilities
- Government and municipal buildings
- Industrial and manufacturing facilities
- Renovation and retrofit projects
Whether you’re building new or upgrading an existing facility, MEP engineering shapes how the building performs, how much it costs to operate, and how well it serves the people inside it.
Choosing the Right MEP Engineering Partner
Not all MEP firms bring the same level of experience to a project. When evaluating a partner, look for:
- Multi-discipline expertise across mechanical, electrical, and plumbing, not just one specialty.
- A track record with your building type, whether that’s healthcare, government, or commercial development.
- Multi-state licensing, especially if your project crosses state lines or requires varied code compliance.
- A dedicated project lead who guides the work from design through construction administration.
Work With an Experienced MEP Engineering Team
Since 1988, CDC Engineers has provided full-service mechanical, electrical, and plumbing design to clients across the Gulf Coast and beyond. Our team brings decades of combined experience, professional registrations in more than twenty states, and a hands-on approach to every project, from initial design through construction completion.
If you’re planning a project and want an MEP partner who gets involved early and stays engaged through the finish line, contact CDC Engineers today to talk through your project needs.